
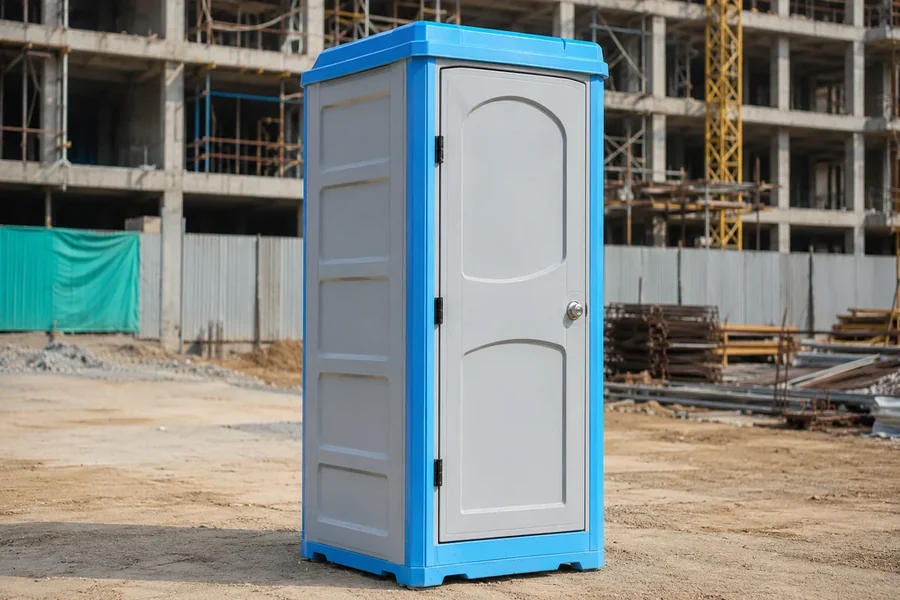
Multi-lot housing developments create sanitation challenges that are different from single-home construction sites. Contractors may have crews working on several lots at once, with framing, roofing, siding, utilities, concrete, landscaping, inspections, and finish work happening across different phases. Workers need restroom access that follows the pace of the development, not just one unit placed near the first active home.
Portable toilet planning should be included in the overall site logistics plan. Placement, quantity, service access, relocation, crew movement, and phase timing all affect how well the setup works. A thoughtful sanitation plan helps contractors support crews while keeping roads, lots, staging areas, and future work zones clear.
- Start With the Development Layout
- Match Units to Crew Size and Work Zones
- Place Units Near Active Work Without Blocking Progress
- Protect Service Truck Access
- Plan for Lot Phasing
- Keep Roads and Driveways Clear
- Consider Distance Between Lots
- Support Subcontractor Coordination
- Watch Ground Conditions
- Account for Model Homes and Sales Areas
- Plan Around Utilities and Temporary Infrastructure
- Maintain Cleanliness Throughout the Project
- Adjust for Busy Construction Periods
- Avoid Common Portable Toilet Planning Mistakes
Start With the Development Layout
Before ordering portable toilets, contractors should review the full development layout. The plan should include active lots, future lots, roads, sidewalks, utility corridors, material staging areas, model homes, sales offices, parking zones, entrances, and equipment routes. Restroom placement needs to fit into that larger site map.
A multi-lot project may begin with only a few active homes, then expand as more trades arrive. The sanitation plan should account for that growth. If toilets are placed only for the first phase, crews on later lots may have to walk too far or leave their assigned area.
The best plan starts with how the site will function as construction expands.
Match Units to Crew Size and Work Zones
Crew size can change quickly on a housing development. One week may involve excavation and utility crews. Another may include framers, roofers, electricians, plumbers, siding crews, concrete workers, painters, landscapers, and inspectors. Restroom needs increase when several trades overlap.
Contractors should estimate restroom requirements based on expected workforce, not only the number of lots. If crews are spread across the property, multiple restroom locations may work better than one central area. Workers should be able to reach facilities without crossing busy equipment paths or walking through unfinished lots unnecessarily.
A practical setup supports the crews actually working on-site each day.
Place Units Near Active Work Without Blocking Progress
Portable toilets should be convenient, but they should not sit where they interfere with construction. A unit placed near an active lot may later block driveway work, concrete pours, siding access, landscaping, utility trenching, or material delivery. Multi-lot sites change constantly, so placement should be reviewed as the project moves forward.
Working with Rent Porta Johns can help contractors coordinate portable toilet rental options, delivery, and service for active construction sites. Good placement keeps restroom access close enough for workers while leaving room for the next phase of development.
The right location today should not become tomorrow’s obstacle.
Protect Service Truck Access
Portable toilets need regular servicing to stay usable. On a multi-lot development, service access can become difficult if roads are unfinished, lots are blocked, or equipment is parked in the wrong place. A unit that is easy for workers to reach may still be hard for the service truck to access.
Contractors should map service routes before units are placed. These routes should remain open during scheduled service days. Avoid placing toilets behind stacked materials, blocked driveways, temporary fencing, deep mud, or areas where trucks cannot safely maneuver.
Sanitation planning only works when units can be maintained reliably.
Plan for Lot Phasing
Housing developments move in phases. Some lots may be in excavation while others are framed, dried in, finished, landscaped, or waiting on final inspections. Portable toilet locations should follow that progression. A setup that made sense during early sitework may be poorly located once more homes are vertical.
Contractors should review sanitation placement at major milestones. Units may need to be moved closer to new active clusters of lots or away from areas entering finish work. The plan should remain flexible enough to support shifting crew activity.
Phased placement prevents crews from losing time walking across the development.
Keep Roads and Driveways Clear
Developments rely heavily on access roads, temporary driveways, and cul-de-sacs. Delivery trucks, concrete trucks, utility crews, framers, roofers, inspectors, and equipment operators all need space to move. Portable toilets should never create a pinch point on roads or block access to lots.
Place units outside main travel lanes and away from tight turns when possible. On narrow streets, consider visibility, turning radius, and parked vehicles. If roads are still under construction, avoid locations that will soon be graded, paved, curbed, or used for utility work.
A sanitation unit should support the site, not add traffic problems.
Consider Distance Between Lots
On a large development, distance matters. A single restroom station near the site entrance may be too far from crews working at the back of the property. Workers may waste time walking long distances or use vehicles to reach restroom access, which adds unnecessary movement around the site.
Multiple units or strategically placed restroom points can reduce downtime. Contractors should think about natural work clusters, not just individual lot numbers. If five homes are active on one side of the site and three are active elsewhere, placement should reflect that pattern.
Convenience affects productivity across the whole development.
Support Subcontractor Coordination
Multi-lot housing developments often involve many subcontractors rotating through the site. Each trade may have different work zones, arrival times, and parking habits. Without clear expectations, crews may block toilet access, move units without approval, or park where service trucks need to reach.
Contractors should include sanitation rules in site orientation. Subcontractors should know where units are located, which access routes must remain open, and who to contact if a unit needs attention. They should also understand that portable toilets are part of the shared jobsite setup.
Clear communication keeps sanitation from becoming a daily complaint.
Watch Ground Conditions
Ground conditions can change quickly on housing developments. Rain, grading work, trenching, soft soil, gravel, mud, frozen ground, and unfinished roads can affect portable toilet placement. Units should be placed on stable, level ground whenever possible.
Avoid low areas where water collects, freshly disturbed soil, steep slopes, and spots that will soon be excavated or graded. Muddy placement can make units harder to use and harder to service. If the site changes after storms or grading, placement may need to be adjusted.
Stable placement keeps the units safer and more practical for daily use.
Account for Model Homes and Sales Areas
Some developments have model homes, sales trailers, or customer-facing areas active while construction continues nearby. Portable toilets should be placed where they support workers without creating a poor impression for buyers, agents, or visitors. They should not block model home parking, sidewalks, sales office access, or finished landscaping.
Contractors should separate construction sanitation from customer-facing spaces as much as practical. If units are visible, they should be placed neatly and serviced consistently. A clean, organized site reflects better on the builder and development team.
The sanitation plan should consider both construction function and public presentation.
Plan Around Utilities and Temporary Infrastructure
Multi-lot sites often have active utility work, temporary power, water lines, sewer connections, drainage improvements, and communications infrastructure being installed in stages. Portable toilets should not be placed where they interfere with utility trenches, meter locations, temporary service panels, hydrants, or access to shutoff points.
Before placing units, contractors should compare the sanitation plan with utility schedules. A unit may need to move before trenching, backfill, inspections, or roadwork. Planning ahead prevents sanitation placement from interfering with critical infrastructure work.
Utilities and sanitation logistics should be coordinated, not treated separately.
Maintain Cleanliness Throughout the Project
Portable toilets on long-running developments need consistent attention. Heavy use, weather, mud, and shifting crews can affect how well units hold up. Contractors should monitor condition and report problems quickly instead of waiting for complaints to build.
The area around each unit should also stay clean. Scrap lumber, packaging, mud, lunch trash, and construction debris should not collect around the restroom area. If the site has several units, assign someone to check them during regular site walks.
Clean sanitation areas help maintain worker morale and site professionalism.
Adjust for Busy Construction Periods
Restroom needs may increase during peak building periods. When framing, roofing, rough-ins, siding, drywall, concrete, and landscaping crews overlap, the site may temporarily need more sanitation capacity. If the plan is based only on slower weeks, units may become overused.
Contractors should identify the busiest phases before they arrive. Adding units temporarily or adjusting placement during high-activity periods can prevent long walks, crowding, and service issues. When crew counts drop again, the setup can be adjusted.
A flexible plan fits the real construction cycle.
Avoid Common Portable Toilet Planning Mistakes
One common mistake is placing one unit at the front of the development and assuming it will serve every lot. Another is failing to leave service access as materials, equipment, and partially finished homes fill the site. Contractors should also avoid placing units where they will soon interfere with paving, utility work, landscaping, or final presentation.
A better approach is to plan sanitation around active work clusters, site phasing, service routes, and future construction activity. Multi-lot developments change too much for restroom placement to be a one-time decision.
Portable toilet considerations for multi-lot housing developments include more than ordering units for the jobsite. Contractors need to think about crew size, lot phasing, work clusters, service access, roadways, ground conditions, subcontractor coordination, customer-facing areas, and future site changes.
By planning restroom placement early, adjusting locations as active lots shift, protecting service routes, and monitoring cleanliness, contractors can keep sanitation practical throughout the development. A well-managed portable toilet plan helps crews stay productive while the project moves from early sitework to finished homes.