- Key Takeaways
- Design Around Daily Life
- Questions to Ask First
- Start With Room Flow
- Choose the Right Furniture Scale
- Make Rooms More Flexible
- Plan for Everyday Comfort
- Use Storage to Reduce Clutter
- Layer Lighting for Different Needs
- Connect Indoor and Outdoor Spaces
- Avoid Common Layout Mistakes
- Use a Simple Home Planning Checklist
- Final Thoughts
Key Takeaways
- Start with household routines rather than a trend, color, or a single furniture piece.
- Protect clear walking paths so rooms feel calm and easy to use.
- Choose furniture based on proportion, durability, and the way people actually live.
- Create flexible zones that can support work, guests, hobbies, and gathering.
- Use storage and layered lighting to make the home more useful without adding clutter.
A well-designed Salt Lake City home should do more than look polished. It should make daily routines easier, whether the household is coming in from a snowy morning, cooling down after a hot afternoon, working from home, hosting family, or winding down after a day in the mountains. Exploring luxury furniture stores in Salt Lake City can be a useful starting point, but the best choices begin with how each room needs to function.
Comfort is not tied to one decorating style. A traditional home near Sugar House, a downtown condo, and a newer home in the Salt Lake Valley can all feel welcoming when the layout supports movement, furniture fits the room, storage matches real habits, and materials can handle everyday use.
Design Around Daily Life
Before choosing finishes or accessories, look at what happens in the home during an ordinary week. Notice where shoes, coats, backpacks, keys, pet supplies, and mail tend to collect. Identify the rooms used most often and the places that feel crowded at certain times of day. These patterns reveal what the home needs far better than a saved inspiration image.
Questions to Ask First
- Who uses this room, and for what activities?
- Does anyone need a regular place to work, study, or create?
- Where do guests sit, eat, or sleep?
- Which items need quick access rather than deep storage?
- Do children, pets, or frequent entertaining change the material choices?
Start With Room Flow
A room can have generous square footage and still feel awkward when furniture interrupts the path between doors, windows, seating, and storage. Start by marking the routes people naturally take. Keep entry points open, leave space for doors and drawers to operate, and avoid making someone walk through the center of a conversation area to reach another room.
In living rooms, arrange seating so people can talk without turning every chair toward a television. In kitchens and dining areas, place frequently used serving pieces, linens, and utensils close to where they are needed. Small adjustments in placement often improve a room more than buying additional furniture.
Choose the Right Furniture Scale
Furniture should fit both the room and its purpose. An oversized sectional can crowd a compact condominium living room, while a collection of undersized pieces can leave a larger family room feeling scattered. Measure wall lengths, ceiling height, doors, windows, vents, and the clear space needed around tables and seating before shopping.
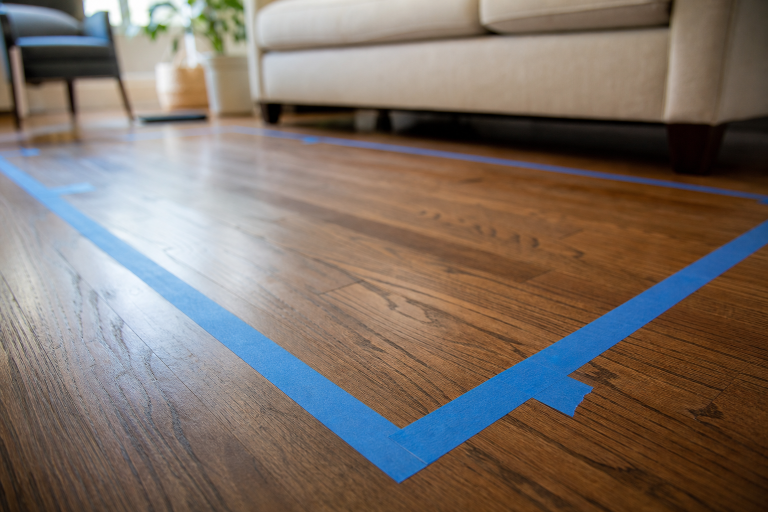
Use painter’s tape to outline the footprint of a sofa, dining table, bed, or cabinet on the floor. This simple test makes it easier to see whether a piece will block a walkway or leave too little room for chairs. It also helps households choose fewer, better-sized pieces instead of filling every open corner.
Make Rooms More Flexible
Flexible rooms help a home adapt without becoming disorganized. A guest room can include a compact desk, a dining area can support homework or projects, and a living room can shift between quiet evenings and larger gatherings. Choose pieces that are easy to move or serve multiple purposes, such as storage benches, nesting tables, extendable dining tables, modular seating, and ottomans that can double as extra seats.
Give each activity a recognizable home. A rug, bookcase, lamp, or console can establish a work or reading zone without the need for a permanent wall. This approach is especially helpful in open-plan homes, where furniture placement and lighting can clarify how each part of the room is meant to be used.
Plan for Everyday Comfort
Comfort includes more than plush cushions. Consider seat height, seat depth, back support, room temperature, noise, glare, fabric durability, and ease of cleaning. A sofa that looks refined but does not support how the household sits, lounges, or gathers may become an expensive disappointment.
For example, a busy household may be better served by a substantial sofa in a durable, easy-care fabric than by a delicate material that creates constant worry. Choose dining chairs that are comfortable for a full meal, bedroom furniture with useful bedside storage, and rugs that fit beneath furniture rather than floating in the middle of the room.
Use Storage to Reduce Clutter
Storage works when it follows behavior. A basket near the entry is more useful than a distant closet for everyday shoes. Closed cabinets can control visual noise from electronics, while open shelving can hold books, art, and a limited number of meaningful objects. The goal is not to hide every possession. It is to give common items a consistent place to return to.
- Add drawers or baskets near entry points.
- Use bedside tables with functional drawers.
- Choose dining furniture that can hold linens or serving pieces.
- Use wall-mounted shelving thoughtfully in smaller rooms.
Layer Lighting for Different Needs
Every room benefits from three types of light. Ambient lighting provides general brightness, task lighting supports activities such as cooking, reading, dressing, and desk work, and accent lighting highlights art, texture, or architectural details. Combining these layers makes it easier to adjust a room for morning routines, focused work, entertaining, and rest.
Use dimmers in living rooms, bedrooms, and dining areas when possible. Place task lighting to reduce shadows and screen glare. In Salt Lake City, where seasonal temperature, snow, and sunlight conditions are tracked over time, window coverings can also help manage bright sun and improve the comfort of rooms that receive strong afternoon light.
Connect Indoor and Outdoor Spaces
Patios, porches, balconies, and backyards can become practical extensions of the home when they are planned with the same care as an interior room. Select seating that matches the size of the area, leave clear paths around chairs and tables, add shade where it is needed, and include lighting for evenings. Outdoor rugs and grouped seating can create a defined gathering space without making the area feel crowded.
Avoid Common Layout Mistakes
- Buying furniture before measuring the room and access points.
- Blocking windows or walkways with oversized pieces.
- Adding many small decorative items without enough useful storage.
- Ignoring lighting until after the room is furnished.
- Choosing delicate materials for spaces that receive heavy daily use.
- Creating an open layout without clear activity zones.
Use a Simple Home Planning Checklist
- Measure the room and record fixed features.
- Define the room’s main purpose and secondary uses.
- Mark natural walking paths.
- Choose the largest furniture piece first.
- Add storage before adding accessories.
- Review the room in daytime and evening light.
- Leave some flexibility for future needs.
Final Thoughts
A comfortable Salt Lake City home does not need to follow a strict design formula. It should support the way people enter, rest, work, gather, and change over time. When room flow, furniture scale, lighting, storage, and durability receive equal attention, the result feels personal, practical, and easy to live in.