- Key Takeaways
- Start With How the Home Is Used Every Day
- Inspect the House Before Choosing Finishes
- Set Clear Priorities and a Flexible Budget
- Plan Energy Use, Comfort, and Air Quality as One System
- Protect the Household During Construction
- Choose a Construction Order That Prevents Rework
- Make the Home Livable While Work Is Underway
- Choose Durable Design Over Short-Lived Decisions
- Questions to Ask Before Signing a Contract
- Common Whole-Home Remodeling Questions
- How long does a whole-home remodel take?
- Should every room be remodeled at once?
- What is the biggest planning mistake?
Key Takeaways
-
A whole-home remodel should improve how rooms connect and support everyday routines.
-
Structural repairs, moisture control, and system upgrades take priority over decorative finishes.
-
Insulation, air sealing, heating, cooling, and ventilation work best when planned together.
-
A written scope, clear construction sequence, and contingency fund help limit rework and budget surprises.
-
Dust barriers, temporary kitchen and bathroom access, and a plan for pets can make it easier to live at home during construction.
A successful renovation begins with a practical question: how should your home work better for the people who live in it? A whole home remodel can integrate changes across kitchens, bathrooms, basements, additions, and shared living areas rather than treating each room as an isolated project. C Mac Contracting provides home remodeling services for homeowners in Monmouth and Ocean Counties, New Jersey, including kitchen, bathroom, basement, addition, and whole-house renovations. That broad project experience makes coordinated planning especially important when several spaces, trades, and decisions must come together.
The goal is not simply to make a house look newer. A well-planned remodel can resolve everyday frustrations, protect the building from avoidable damage, improve comfort, and create rooms that continue to suit the household over time. The strongest plans prioritize layout, safety, budget, and construction sequencing over decorative selections.
Start With How the Home Is Used Every Day
Before saving tile photos or comparing cabinet colors, document what does and does not work in the home today. Think through weekday mornings, meal preparation, work or school routines, storage needs, entertaining, laundry, hobbies, quiet time, and overnight guests. Note recurring problems such as a cramped kitchen, an awkward hallway, a bathroom with limited storage, poor lighting, or a room that is rarely used.
For example, a family may find that the kitchen, dining area, and living room are close together but difficult to use as a connected space. The answer may involve changing an opening, relocating an island, improving traffic paths, or adding storage. It does not automatically require removing every wall. Daily routines should guide the layout.
Inspect the House Before Choosing Finishes
New finishes cannot solve problems behind the walls. Review the condition of the roof, foundation, framing, windows, insulation, plumbing, electrical service, and heating and cooling equipment before finalizing the design. Water stains, musty smells, uneven floors, drafts, recurring condensation, and evidence of prior patchwork deserve closer attention.
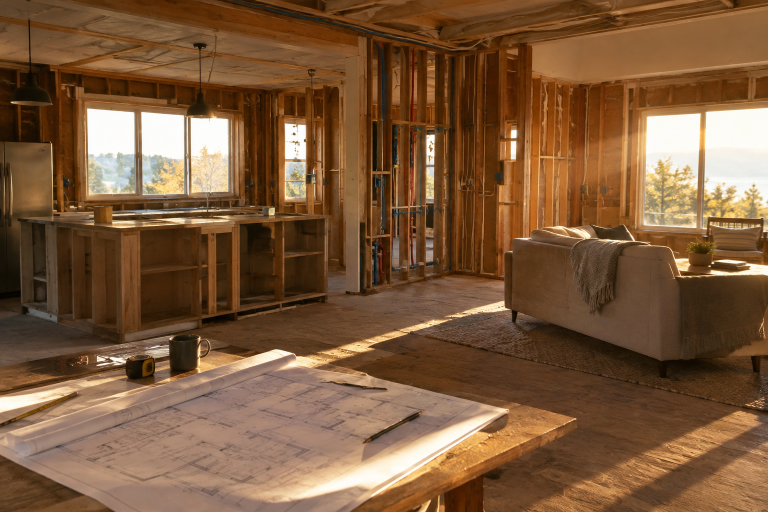
It is generally easier to address leaks, moisture pathways, damaged framing, or outdated systems while areas are already open for construction. Structural changes and major system work may require design professionals, permits, and inspections, depending on the scope and local requirements. Confirm responsibilities before work begins so important approvals are not treated as an afterthought.
Set Clear Priorities and a Flexible Budget
Separate the wish list into categories so essential work is not lost among optional upgrades. A useful order is:
-
Safety and protection: leaks, moisture, structural concerns, unsafe wiring, and inadequate ventilation.
-
Daily function: room flow, storage, lighting, accessibility, and durable surfaces.
-
Long-term comfort: air sealing, insulation, heating, cooling, ventilation, and water efficiency.
-
Style: paint, fixtures, tile, trim, and other visual details.
A rough budget helps establish direction, while a detailed estimate identifies included work, allowances, and assumptions. Plan for labor, materials, design services, permits, delivery, cleanup, storage, and temporary living needs if applicable. Keep a contingency for conditions that cannot be confirmed until demolition, and use written change orders to document added work, credits, price changes, and schedule effects.
Plan Energy Use, Comfort, and Air Quality as One System
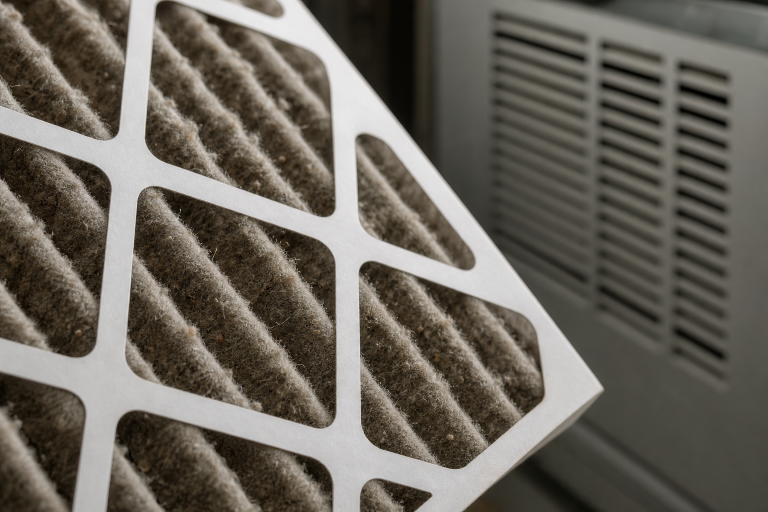
Comfort improvements work best when the house is considered as a system. Air leakage, insulation, windows, ductwork, heating and cooling equipment, and ventilation affect one another. Attics, rim joists, utility penetrations, doors, and windows are common places to evaluate for unwanted air movement. Air sealing and insulation improvements are worth considering before selecting or resizing heating and cooling equipment.
A tighter home still needs a deliberate ventilation strategy. Kitchen range hoods, bathroom exhaust fans, and whole-home ventilation systems can help manage moisture, odors, and indoor pollutants when properly planned and installed. If a basement will become living space, resolve water entry and moisture issues first, then consider radon testing before installing finishes, as future work will be more difficult.
Protect the Household During Construction
Remodeling can create dust, odors, debris, and noise. Establish physical barriers between active work zones and occupied rooms, protect furniture and belongings, and keep children, pets, and people with respiratory sensitivities away from demolition and sanding areas. Discuss daily cleanup, debris removal, work hours, access routes, and site security with the project team.
Product instructions matter for paints, adhesives, sealers, and flooring materials. Homes built before 1978 may also have lead-based paint, so disturbance of painted surfaces requires appropriate precautions. The EPA’s guidance on remodeling and indoor air quality emphasizes moisture control, ventilation, and the management of pollutant sources during renovation.
Choose a Construction Order That Prevents Rework
Construction sequencing protects both the budget and completed work. Installing finishes too early can lead to damage or duplicate labor when nearby walls, plumbing, electrical wiring, or mechanical systems still need changes. A typical sequence includes:
-
Measurements, design decisions, permits, and material planning.
-
Water, foundation, roofing, or structural repairs.
-
Framing and layout changes.
-
Plumbing, electrical, heating, cooling, and ventilation rough-ins.
-
Required inspections, followed by wall and ceiling closure.
-
Cabinets, tile, flooring, trim, fixtures, paint, and final details.
-
Testing, cleanup, corrections, and a final walkthrough.
Make the Home Livable While Work Is Underway
If the household will remain in the home, plan for essential routines before demolition starts. Set up a temporary kitchen if the main kitchen will be unavailable. Confirm bathroom access before fixtures are removed. Create a protected work or study area, move fragile items away from vibration and traffic, and make a plan for pets, deliveries, parking, and contractor access. In some cases, phasing the work can reduce disruption, although connected systems and layout decisions should still be coordinated from the beginning.
Choose Durable Design Over Short-Lived Decisions
Major remodeling investments should support the household for years, not just reflect a passing trend. Favor durable flooring in high-traffic areas, easy-to-clean surfaces near water and food preparation, and storage where clutter naturally collects. When long-term accessibility matters, consider wider pathways, strong task lighting, lever-style handles, and a bathroom layout that could accommodate future needs. Bold colors or decorative trends can often be used in paint, hardware, or lighting, which are easier to replace later.
Questions to Ask Before Signing a Contract
-
Who manages the project, and how will updates be provided?
-
What work, materials, allowances, permits, and cleanup are included?
-
How are selections, schedule changes, and hidden conditions handled?
-
Who coordinates inspections and the trades working on site?
-
What protections will be used for dust, debris, noise, and security?
-
What happens during the final walkthrough, and what closeout information is provided?
Common Whole-Home Remodeling Questions
How long does a whole-home remodel take?
Timing depends on the scope, design complexity, permitting, material availability, inspection schedules, structural discoveries, and whether the home remains occupied. A realistic schedule should account for decisions and approvals, not just on-site construction.
Should every room be remodeled at once?
Not always. A phased approach can limit disruption, but plumbing locations, electrical capacity, flooring transitions, and overall layout should be planned together so later phases do not undo completed work.
What is the biggest planning mistake?
Beginning demolition before the scope, budget, selections, permits, and temporary living plan are clear. Thoughtful preparation gives homeowners better control over decisions when the work is underway.
A whole-home renovation becomes more manageable when it starts with how the household lives, addresses the building’s condition, and follows a logical order of work. The result should be more than an updated appearance. It should be a safer, more comfortable, and more useful home for everyday life.