- Key Takeaways
- Why Practical Planning Matters
- Start With a Bathroom Safety Check
- Choose a Shower Layout That Fits Daily Life
- Improve Lighting and Floor Safety
- Select Materials That Reduce Cleaning Time
- Plan Ventilation and Moisture Control
- Build Storage Around Reach and Routine
- Add Supportive Features Without a Clinical Look
- Set a Realistic Remodeling Budget
- Common Questions About Bathroom Remodeling
- Does a safer bathroom have to look clinical?
- Is a walk-in shower always better than a bathtub?
- What should happen before construction starts?
- Final Planning Checklist
Key Takeaways
- Begin with the daily problems in the room, not the tile color or fixture finish.
- Prioritize a practical shower entry, reliable lighting, clear walking paths, and stable wet-area flooring.
- Choose materials and storage details that limit clutter, grout maintenance, and hard-to-reach cleaning.
- Address ventilation, waterproofing, and existing water damage before new finishes cover the walls.
- Build a complete budget that includes labor, permits, disposal, and a contingency for hidden repairs.
A bathroom should support the routines that happen there every day. For homeowners considering a bathroom remodel in Tempe, AZ, that means looking beyond a visual update and focusing on shower access, moisture management, storage, lighting, and surfaces that are comfortable to maintain.
Tempe’s dry outdoor climate does not eliminate indoor bathroom moisture. Hot showers, damp towels, and enclosed spaces can still create condensation, so a well-planned remodel needs to balance a fresh Southwest-inspired look with details that help the room stay functional over time.
Why Practical Planning Matters
A remodel is an opportunity to correct frustrations that have become part of the household routine. A high tub wall, dim vanity light, crowded counter, slippery floor, or weak exhaust fan can make a bathroom harder to use than it needs to be. Identifying those problems first helps homeowners make decisions that remain useful after the novelty of new finishes has worn off.
For example, a household that rarely uses its bathtub may benefit more from a shower with a low entry, a handheld showerhead, a niche for toiletries, and space to dry off safely. The right layout is not necessarily the largest or most elaborate option. It is the one that fits the people who use it.
Start With a Bathroom Safety Check
Before selecting products, spend several days noticing how the room works. Watch for loose rugs, narrow paths around the vanity, awkward turns near the toilet, dark corners, and items that routinely end up on the floor. Check caulk, grout, ceilings, and walls for staining, peeling paint, soft spots, or other signs that moisture may be reaching places it should not.
- Test whether the shower entry feels comfortable when stepping in and out.
- Notice whether switches, towels, and everyday toiletries are easy to reach.
- Look for glare around mirrors and shadows near the shower or toilet.
- Consider whether storage requires frequent bending, stretching, or climbing.
Choose a Shower Layout That Fits Daily Life
A tub-and-shower combination can still make sense for families with young children or for people who enjoy soaking. A walk-in shower can simplify access and cleaning, while a low-threshold or barrier-free design may offer greater ease of entry. The best choice depends on available space, plumbing locations, household preferences, and plans for long-term use.
Useful shower details include controls that can be reached before stepping into the spray, a handheld showerhead, secure seating when needed, recessed niches, and enough clear space near the entry. Curbless showers require careful planning for floor slope, drainage, waterproofing, and transitions to surrounding flooring, so they should be designed with qualified professionals from the beginning.
Improve Lighting and Floor Safety
Layered lighting makes everyday tasks easier. Combine general ceiling lighting with well-placed vanity lighting, dedicated shower lighting where appropriate, and gentle night lighting for late trips through the room. The steps the CDC recommends to make a home safer include removing tripping hazards, improving lighting, and adding grab bars near tubs, showers, and toilets.
Select flooring intended for damp spaces and consider its traction when wet. Keep the path from the shower to towels short and uncluttered, and use securely backed mats rather than loose rugs that can slide. These choices can help guests, children, adults recovering from an injury, and people who simply want more confidence in a wet room.
Select Materials That Reduce Cleaning Time
Low-maintenance does not mean maintenance-free, but some selections make regular cleaning less demanding. Large-format tile or solid-surface wall panels can reduce the number of grout lines where soap residue and mildew may collect. Simple sink shapes, smooth countertops, wall-mounted accessories, and fixtures with fewer narrow ledges also make wipe-downs easier.
Ask for care instructions before making a final choice. Confirm which cleaners are appropriate, whether sealing is required, and how the material handles daily exposure to water. A beautiful surface is only a practical one if it matches the household’s cleaning habits.
Plan Ventilation and Moisture Control
Ventilation and waterproofing deserve the same attention as tile and cabinetry. The EPA explains that bathroom ventilation is important for removing unwanted moisture and that a fan should exhaust air directly outdoors rather than into an attic or another interior space. Its guidance also advises correcting leaks, condensation, and wet-wall problems before remodeling work continues.
Have the existing fan evaluated rather than assuming it works because the motor makes noise. Repair active leaks, damaged subflooring, and deteriorated wall materials before they are covered. Properly installed wet-area assemblies help direct water away from vulnerable cavities behind walls and beneath flooring.
Build Storage Around Reach and Routine
Good storage prevents a new bathroom from becoming cluttered. Place daily-use items near the sink, shower, or toilet where they are needed. Vanity drawers, recessed niches, towel hooks, and limited open shelving can keep surfaces clearer without making the room feel crowded.
Keep shower products off the floor when possible, and reserve lower cabinets for less frequently used items. Medicines should be stored away from bathroom heat and moisture. Leaving open floor space improves movement through the room and makes routine cleaning easier.
Add Supportive Features Without a Clinical Look
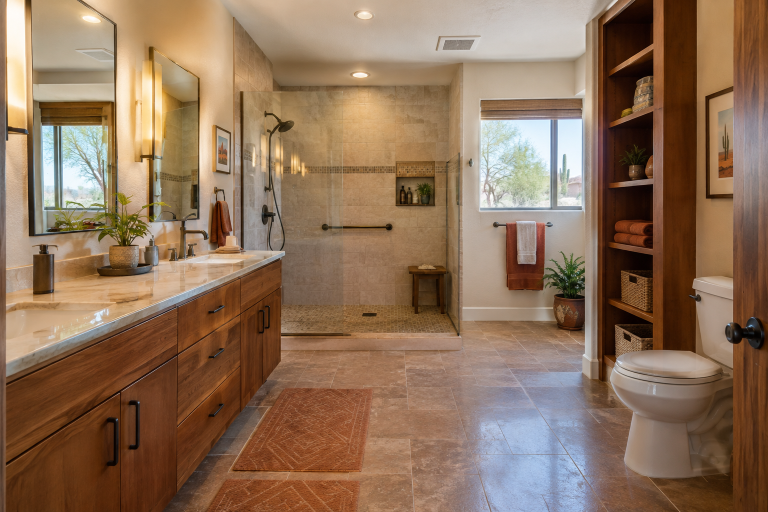
Supportive features can blend naturally into a modern Tempe bathroom. Coordinated grab bars, lever handles, handheld sprays, shower seating, and thoughtful color contrast can look intentional rather than institutional. If grab bars may be needed now or later, plan backing within the walls before the finished surface is installed.
Warm lighting, natural tones, streamlined hardware, and clean-lined storage can preserve a welcoming feel while improving usability. These features are not limited to one age group. They can make the space more accommodating for visitors, children, and changing household needs.
Set a Realistic Remodeling Budget
A complete estimate should account for design, demolition, disposal, plumbing, electrical work, waterproofing, ventilation, fixtures, finishes, labor, permits, inspections, and cleanup. Set aside a contingency for concealed leaks, damaged framing, outdated plumbing, or other conditions discovered after demolition.
Compare detailed estimates instead of relying only on the lowest total. Ask what is excluded, how material allowances work, when change orders are required, and what warranty coverage applies. Clear answers before construction begins can help prevent confusion later.
Common Questions About Bathroom Remodeling
Does a safer bathroom have to look clinical?
No. Supportive elements can be coordinated with the room’s finishes and integrated into an attractive, residential design.
Is a walk-in shower always better than a bathtub?
No. A walk-in shower may improve access and simplify cleaning, while a bathtub may better suit certain household routines. Choose based on real use rather than a trend.
What should happen before construction starts?
Confirm the layout, materials, scope of work, permits, schedule, cleanup expectations, and final walkthrough process in writing.
Final Planning Checklist
- List the daily problems the remodel must solve.
- Choose a shower entry and layout that fits the household.
- Plan lighting, flooring, storage, ventilation, and supportive features together.
- Repair moisture damage before installing new finishes.
- Review the complete budget, timeline, permits, and warranty terms.