- Key Takeaways
- Set Clear Goals Before Choosing Materials
- Build a Room-by-Room Scope of Work
- What to Include in Each Area
- Set a Budget That Includes Hidden Work
- Choose the Right Project Order
- Protect Indoor Air Quality and Safety
- Plan for Comfort, Energy Performance, and a Cohesive Design
- Prepare for Life During Construction
- Questions to Ask Your Remodeling Contractor
- Common Questions About Whole-Home Remodeling
- Is it better to remodel the entire house at once?
- What should be selected before construction begins?
- How can homeowners avoid scope creep?
- Final Checklist Before Construction Begins
Key Takeaways
- Start with a clear scope that covers structure, systems, layout, finishes, and everyday needs.
- Separate essential repairs from optional upgrades before choosing decorative materials.
- Include permits, demolition, mechanical work, temporary living costs, and a contingency fund in the budget.
- Make major selections early to reduce delays and last-minute changes.
- Protect indoor air quality, safety, and household routines throughout construction.
A major renovation can make an older Cleveland, Tennessee, home more comfortable, functional, and better suited to the way your household lives now. The key is to treat the project as a single, connected effort rather than a collection of separate room updates. For homeowners seeking coordinated whole home remodeling, The Jack Of All Trades provides a Cleveland-area design-build approach that addresses layout changes, structural modifications, finish carpentry, kitchens, primary suites, and lower levels under a unified plan. Its local experience serving Cleveland, Chattanooga, and nearby East Tennessee communities is especially relevant when a remodel must account for regional weather, existing home conditions, and daily family routines.
Whether you live near downtown Cleveland, in Bradley County, or near the Ocoee River corridor, a whole-home project requires decisions that affect one another. Moving a kitchen wall, for example, can change electrical locations, plumbing routes, flooring transitions, lighting, heating and cooling needs, and the final paint schedule. Planning those connections before demolition helps prevent repeated work and mismatched results.
Set Clear Goals Before Choosing Materials
It is easy to start with cabinet colors or tile samples, but a better first step is to define the problems your remodel must solve. Walk through the house and write down where daily life feels difficult. Is storage limited? Is the kitchen cut off from the living room? Are bathrooms poorly ventilated? Does the home feel drafty, dark, crowded, or hard to maintain?
- Identify must-have improvements, such as repairing water damage or updating unsafe wiring.
- List nice-to-have upgrades, such as a beverage station, decorative beams, or a larger island.
- Think ahead to remote work, growing children, aging in place, guests, pets, and entertaining.
- Choose the primary outcome: better comfort, more usable space, improved efficiency, or a combination.
Build a Room-by-Room Scope of Work
Turn broad goals into a written scope before requesting estimates. For each room or exterior area, list the current problem, planned improvement, required trade work, finish selections, priority level, and estimated cost range. This creates a practical decision document that can be updated as the design develops.
What to Include in Each Area
- Kitchen: layout, cabinetry, countertops, appliances, task lighting, ventilation, flooring, and outlet locations.
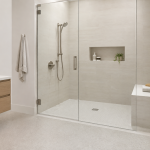
- Bathrooms: plumbing, waterproofing, exhaust ventilation, storage, fixtures, lighting, and accessibility needs.
- Living areas and bedrooms: wall changes, insulation, windows, outlets, lighting, flooring, built-ins, and sound control.
- Basement or lower level: moisture management, insulation, electrical capacity, ceiling conditions, egress, and intended use.
- Exterior: roof condition, drainage, siding, windows, doors, weatherproofing, and outdoor living areas.
Set a Budget That Includes Hidden Work
Finishes are only one part of a whole-home budget. Account for inspections, design, permits, demolition, disposal, framing, electrical work, plumbing, heating and cooling, insulation, drywall, paint, fixtures, appliances, cleanup, and final inspections. If the home will not be comfortable or safe to occupy during construction, include temporary housing, storage, meals, and pet care as well.
Set aside a contingency fund for conditions that cannot be confirmed until walls, ceilings, or floors are opened. Older homes may reveal moisture damage, outdated supply lines, undersized electrical equipment, framing concerns, or damaged subfloors. A contingency is not poor planning. It is a realistic way to prepare for work that may be necessary to properly complete the approved scope.
Choose the Right Project Order
A logical sequence protects completed work and helps trades coordinate their tasks. The exact schedule will vary with permits, weather, inspections, and material lead times, but most projects follow a similar path:
- Review the property, goals, budget, and living plan.
- Develop measured drawings, layout decisions, and major selections.
- Assess structural, plumbing, electrical, heating, cooling, and moisture conditions.
- Finalize the written scope, contract, permits, and construction schedule.
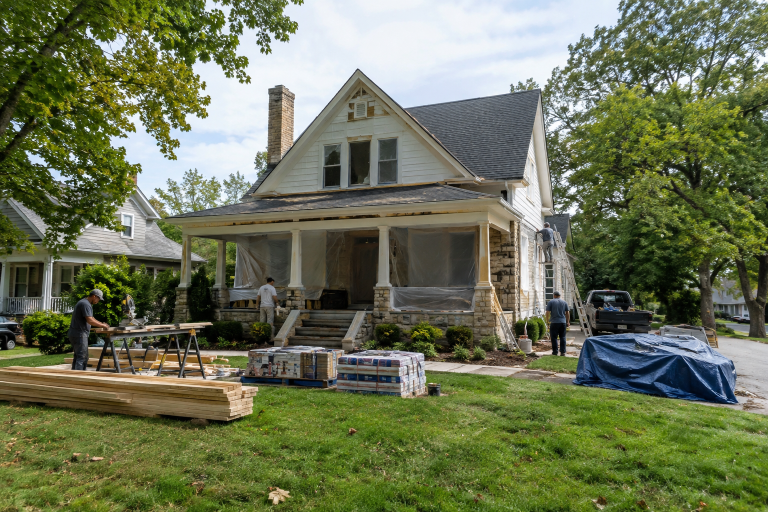
- Protect the site, complete demolition, and make structural or layout changes.
- Install rough plumbing, electrical, heating, cooling, and ventilation work.
- Complete insulation, drywall, surface preparation, flooring, tile, cabinetry, trim, and paint.
- Install fixtures, appliances, hardware, and final details, then complete inspections and the punch list.
Protect Indoor Air Quality and Safety
Demolition, sanding, adhesives, paint, and flooring work can introduce dust and odors into occupied spaces. Follow indoor air quality practices for remodeling by using containment barriers, protecting supply and return registers in active work areas, cleaning regularly, and ventilating appropriately. Keep children and pets away from construction zones, and establish a clear path for workers, deliveries, and waste removal.
Before demolition, discuss lead-based paint in homes built before 1978, possible asbestos-containing materials, visible mold or moisture damage, combustion appliance safety, plumbing leaks, electrical capacity, roof drainage, and foundation or framing concerns. Addressing the cause of a problem, rather than covering it with new finishes, protects the long-term value of the work.
Plan for Comfort, Energy Performance, and a Cohesive Design
East Tennessee summers can be humid, while winter cold snaps expose drafts and uneven room temperatures. A remodel is a good time to consider insulation, air sealing, windows, ductwork, lighting, water use, and ventilation together. The Department of Energy describes a whole-house weatherization approach that evaluates building systems together, which is useful when deciding how envelope upgrades and mechanical changes should work as one plan.
For design continuity, choose a limited palette of finishes and settle on flooring transitions, door styles, trim profiles, hardware finishes, and lighting families before installation. Select high-impact items first, including cabinetry, tile, windows, appliances, and specialty fixtures. Paint and decorative accents can be added later with fewer scheduling consequences.
Prepare for Life During Construction
Decide early whether your household will remain in the home. Smaller phased projects may allow it, but extensive demolition, utility interruptions, or work affecting every bathroom and kitchen may make temporary housing more practical. Pack active work zones, protect documents and electronics, create a temporary kitchen when needed, and keep everyday essentials accessible outside the construction area.
Questions to Ask Your Remodeling Contractor
- Who is the daily point of contact, and how often will updates be provided?
- What is included and excluded in the written scope?
- How are change orders priced, approved, and added to the schedule?
- Which permits and inspections apply to the work?
- How will the crew manage dust, noise, cleanup, and site access?
- What happens if hidden damage or outdated systems are discovered?
- How are payment milestones connected to completed work?
Common Questions About Whole-Home Remodeling
Is it better to remodel the entire house at once?
A single coordinated project can reduce the need for repeated demolition and make it easier to maintain a consistent design. Phasing may still be the better choice when budget, occupancy, or property conditions require it.
What should be selected before construction begins?
Finalize layout decisions and items that have a major impact on the schedule, including windows, doors, cabinets, flooring, tile, plumbing fixtures, lighting, appliances, and paint colors.
How can homeowners avoid scope creep?
Keep a written priority list, require written approval for every change, ask how each change affects cost and timing, and save nonessential ideas for a future phase.
Final Checklist Before Construction Begins
- Approved written scope, plans, selections, budget, and contingency.
- Confirmed permits, schedule, payment milestones, and change-order process.
- Temporary living, storage, pet, and daily-access plans in place.
- Furniture, valuables, and sensitive belongings removed from work areas.
- Clear communication expectations and safety rules established.
A successful Cleveland whole-home remodel begins long before the first wall is opened. Clear priorities, documented choices, realistic allowances, thoughtful sequencing, and steady communication give the project a stronger foundation from planning through the final walkthrough.