- Key Takeaways
- Why Planning Matters Before Demolition
- Assess the Current Space
- Homeowner Assessment Checklist
- Choose a Safer Shower Layout
- Features Worth Considering
- Improve Flooring and Lighting
- Layered Lighting Plan
- Reduce Clutter and Control Moisture
- Use Universal Design Without Losing Style
- Select Durable Materials and Fixtures
- Build a Realistic Budget and Project Plan
- Questions to Ask a Remodeling Professional
- Common Questions
- Is a walk-in shower always better than a bathtub?
- Can a small bathroom be made safer?
- Do low-maintenance materials eliminate cleaning?
- Final Thoughts
Key Takeaways
- Identify the daily frustrations in the existing bathroom before choosing finishes.
- Prioritize shower access, flooring, lighting, storage, and ventilation.
- Universal design can improve comfort without making the room look clinical.
- Plan for waterproofing, skilled labor, permits, and unexpected repairs in the budget.
- Choose durable surfaces and fixtures that suit the room’s level of use and moisture.
For Marietta homeowners, a bathroom remodel is an opportunity to make everyday routines easier while preparing the room for changing needs over time. Homeowners considering Marietta bathroom remodeling can look to Quality Craftsmen, a veteran-owned bathroom remodeling company serving Georgia, Florida, and Southeast Tennessee. Its services include full bathroom renovations, shower replacements, bathtub replacements, and tub-to-shower conversions, backed by more than 30 years of construction and renovation experience.
Start with the problems the room creates now, not with tile colors or faucet finishes. A comfortable bathroom should support safe entry, clear movement, dependable lighting, organized storage, and reliable moisture control. In Marietta’s warm, humid climate, ventilation and water management deserve as much attention as the finished look.
Why Planning Matters Before Demolition
A beautiful bathroom can still be frustrating if the door blocks the vanity, the tub wall is difficult to step over, or the lighting leaves dark corners. A functional layout usually delivers more lasting value than a costly finish selected too early. Planning also helps separate must-have corrections, such as water damage repair or a failing exhaust fan, from optional cosmetic upgrades.
Assess the Current Space
Walk through a normal morning and evening routine, then write down every point of friction. Notice whether water collects outside the shower, cabinet doors collide, towels are hard to reach, or toiletries migrate to the counter due to inadequate storage.
Homeowner Assessment Checklist
- Is the tub or shower easy to enter and exit?
- Are wet floors slippery or uneven?
- Can the door, drawers, and cabinets open without restricting movement?
- Is there useful light at the mirror and during nighttime trips?
- Does the fan clear steam and vent outdoors?
Choose a Safer Shower Layout
The right bathing layout depends on the household, available floor area, plumbing locations, and future plans. A standard tub can remain practical for families with young children, while a low-threshold shower may better suit someone who wants easier access. A curbless shower can create a clean, open appearance, but it requires careful floor slope, drainage, and waterproofing.
Features Worth Considering
- Low or no-step entry.
- An adjustable handheld showerhead.
- Controls reachable from outside the spray.
- A built-in or fold-down seat.
- Properly anchored grab bars and a recessed wall niche.
- Slip-resistant flooring designed for wet areas.
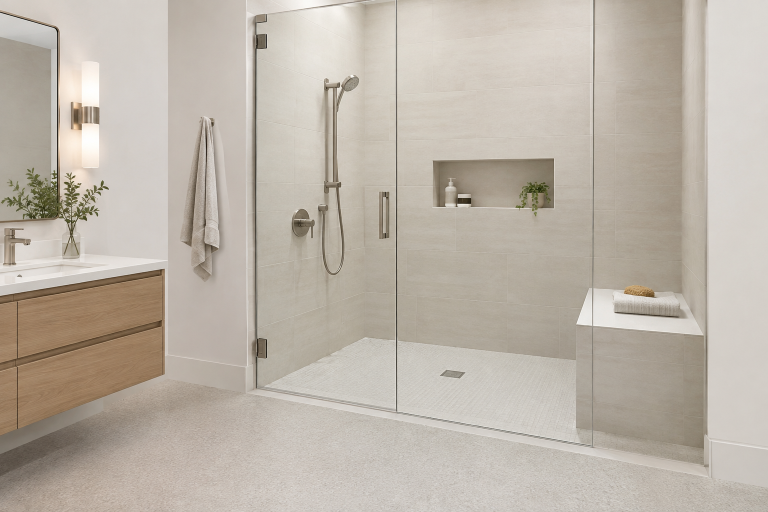
For example, replacing a deep garden tub with a low-threshold shower can improve access while still allowing for large-format wall panels, a glass enclosure, and contemporary fixtures.
Improve Flooring and Lighting
Bathroom safety is not limited to support bars. Choose flooring with traction when wet, keep grout in sound condition, and avoid loose rugs that slide underfoot. The CDC’s fall-prevention guidance also emphasizes clear floors, adequate lighting, and bathroom grab bars as practical home safety measures.
Layered Lighting Plan
- Use ceiling lighting for overall visibility.
- Add even task lighting around the vanity mirror.
- Use fixtures rated for the shower area where required.
- Add a dim night light or a low-level pathway light for after-dark use.
Reduce Clutter and Control Moisture
Clear floors are easier to clean and easier to navigate. Recessed niches, vanity drawers, wall-mounted cabinets, towel hooks, and medicine cabinets can keep necessities within reach without crowding the counter or floor.
Moisture control protects the remodel itself. Confirm that the fan exhausts to the outdoors, run it during showers and afterward, and address any drips quickly. The EPA explains that bathroom ventilation removes unwanted moisture and should discharge outside rather than into an attic or another enclosed space.
Use Universal Design Without Losing Style
Universal design means creating a room that is easier for people of different ages, heights, and mobility levels to use. It can look fully residential. Lever handles, a comfort-height toilet, wide vanity drawers, easy-grip controls, and clear walking paths blend easily with traditional, transitional, or modern styles.
One especially useful behind-the-scenes choice is adding blocking inside the shower and toilet-area walls during renovation. It creates a stronger mounting location if support bars are needed later.
Select Durable Materials and Fixtures
Compare products by water resistance, cleaning demands, repair options, and long-term appearance. Ask whether a surface needs frequent sealing, readily shows water spots, or can be repaired without removing an entire assembly. Permanent selections such as tile, shower surrounds, and cabinetry should be practical and timeless. Paint, mirrors, hardware, and accessories are easier places to introduce personality.
Build a Realistic Budget and Project Plan
A complete budget includes demolition, disposal, plumbing, electrical work, ventilation, waterproofing, flooring, cabinetry, fixtures, labor, permits, and a contingency for concealed damage. Obtain detailed written estimates, decide whether the layout will change, and make material selections before construction begins. Moving plumbing or walls can add scope, so understand those choices before work starts.
Questions to Ask a Remodeling Professional
- Who manages the project from start to finish?
- Which tasks require licensed trades?
- Who handles permits and inspections?
- How will the crew protect nearby rooms and finishes?
- What is the process if hidden water damage is discovered?
- How are product choices, changes, costs, and schedules documented?
Common Questions
Is a walk-in shower always better than a bathtub?
No. A walk-in shower may improve accessibility and simplify cleaning, while a tub may better suit young children, bathing preferences, or a household that wants to retain a single bathtub.
Can a small bathroom be made safer?
Yes. Better lighting, compact storage, a clearer route through the room, slip-resistant surfaces, and a more efficient shower layout can make a major difference.
Do low-maintenance materials eliminate cleaning?
No. They can reduce routine effort, but every bathroom still needs regular cleaning, ventilation, and periodic checks of seals, caulk, and plumbing connections.
Final Thoughts
The best Marietta bathroom remodel balances appearance, comfort, moisture resistance, and everyday usability. Begin with a candid assessment of the current room, prioritize features that enhance safety and functionality, and request clear project details before demolition begins.